Lauren Holmes

BEDS4
BATHS2 full 1 partial
SQUARE FEET3,088
MLS#10799752
STATUSNew
PROPERTY TYPEResidential - Single Family
SUBDIVISIONRiverside
NEIGHBORHOODLagrange
Property Description
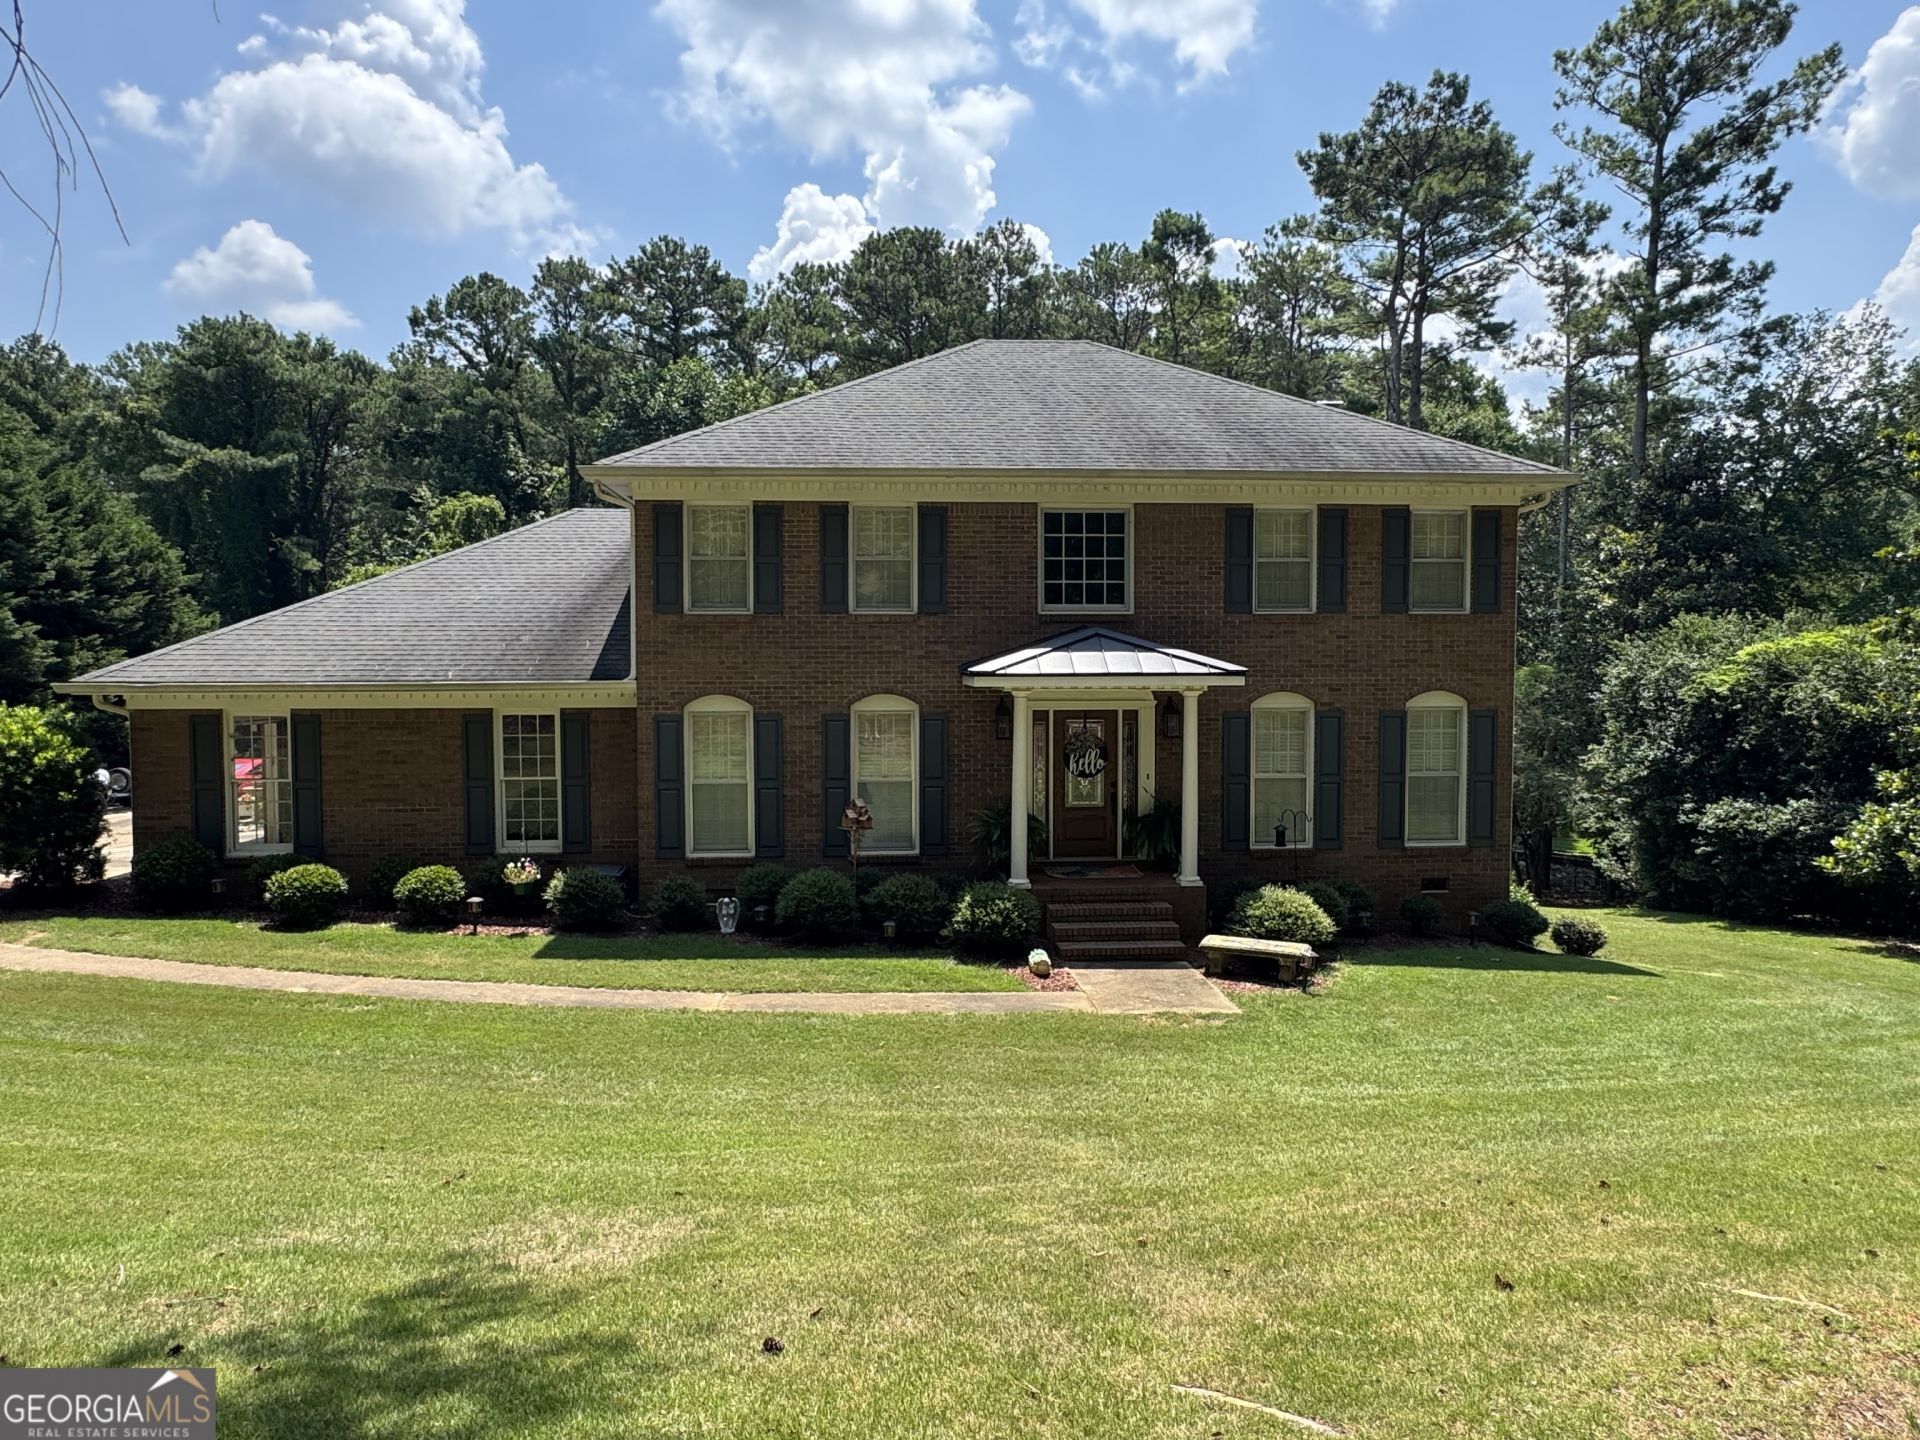
Welcome home to this beautifully updated 4-sided brick home in the highly sought-after Riverside Subdivision! Offering over 3,000 square feet of well-designed living space, this 4-bedroom home combines timeless charm with modern updates. The renovated kitchen features granite countertops, abundant cabinetry, and is perfect for everyday living and entertaining. Hardwood floors flow throughout much of the home, while the renovated guest bath showcases a stunning tiled shower. The spacious primary suite includes a unique heated and cooled walk-in closet, providing exceptional storage and comfort. Enjoy multiple living areas, including a versatile flex space that's perfect for a nursery, home office, library, or hobby room. Relax year-round on the screened porch overlooking the private backyard which offers a walking path directly to West Point Lake. As the new owner of this amazing home you will have immediate lake access. As a resident of Riverside, you'll enjoy tennis courts, and a welcoming community atmosphere. Conveniently located in the highly desirable Hollis Hand Elementary School district, this exceptional home offers the perfect blend of space, style, and location.
Property Features
Property Type: Residential - Single Family
Basement: Unfinished
Basement: Yes
Cooling: Ceiling Fan(s), Central Air, Dual, Electric
Fireplaces: 1
Heating: Electric
Home Style: Brick 4 Side
Lot Size: 1.00 Acres
Roof Type: Composition
Stories: 2.0
Taxes: $4,617
Year Built: 1988
Feature Descriptions
Additional Rooms: Bonus Room, Foyer, Laundry, Office
Amenities: Street Lights, Tennis Court(s)
Appliances: Dishwasher, Ice Maker, Microwave, Range, Refrigerator, Stainless Steel Appliance(s)
Days on Site: 2
Dining Room: Seats 12+, Separate Room
Exterior: Brick
Flooring: Carpet, Hardwood, Tile
Interior: Double Vanity, High Ceilings, Separate Shower, Soaking Tub, Tile Bath, Tray Ceiling(s), Entrance Foyer, Walk-In Closet(s)
Kitchen: Breakfast Area, Kitchen Island, Solid Surface Counters
Parking Notes: Garage, Attached, Parking Pad, Kitchen Level, RV Access/Parking, Boat, Garage Door Opener, Side/Rear Entrance
Sewer: Septic Tank
Structures: Garage(s)
Topography: Level, Private
Utilities: Cable Available, High Speed Internet
Water: Public
Water: Corps of Engineers Control, Lake Privileges
Local Schools
High School: Lagrange
Middle School: Gardner Newman
Elementary School: Hollis Hand
Listed By / Shown By
Listed By
Agency Name: Go Realty
Agency Phone: 706-884-3882
Shown By
Agent Name: Lauren Holmes
Agent Phone: (770) 365-5800
Agency Title: Crye-Leike Real Estate Services

Source: GAMLS
Estimate Your Payment
Estimated Payment
$ 1,615.68 per month $1,088.30 Principal & Interest $384.75 Property Tax $142.63 Homeowner's InsuranceChange Payment Information
Privacy Policy / DMCA Notice / ADA Accessibility


This site is hosted, designed and copyright
© 1994 - 2026 by
Delta Media Group, Inc. -- Patent Pending --
1018 Riverside Drive | MLS# 10799752
This single family home located at 1018 Riverside Drive, Lagrange, GA 30240 is currently listed for sale with an asking price of $489,000. This property was built in 1988 and has 4 bedrooms and 2 full and 1 partial baths with 3088 sq. ft. Riverside Drive is located in the Riverside subdivision. Search Riverside real estate on lauren.crye-leike.com today.