Lauren Holmes

BEDS4
BATHS3 full 1 partial
SQUARE FEET3,786
MLS#7760758
STATUS
PROPERTY TYPEResidential - Single Family
SUBDIVISIONHighland Colony
SCHOOLMountain Park - Roswell
Property Description
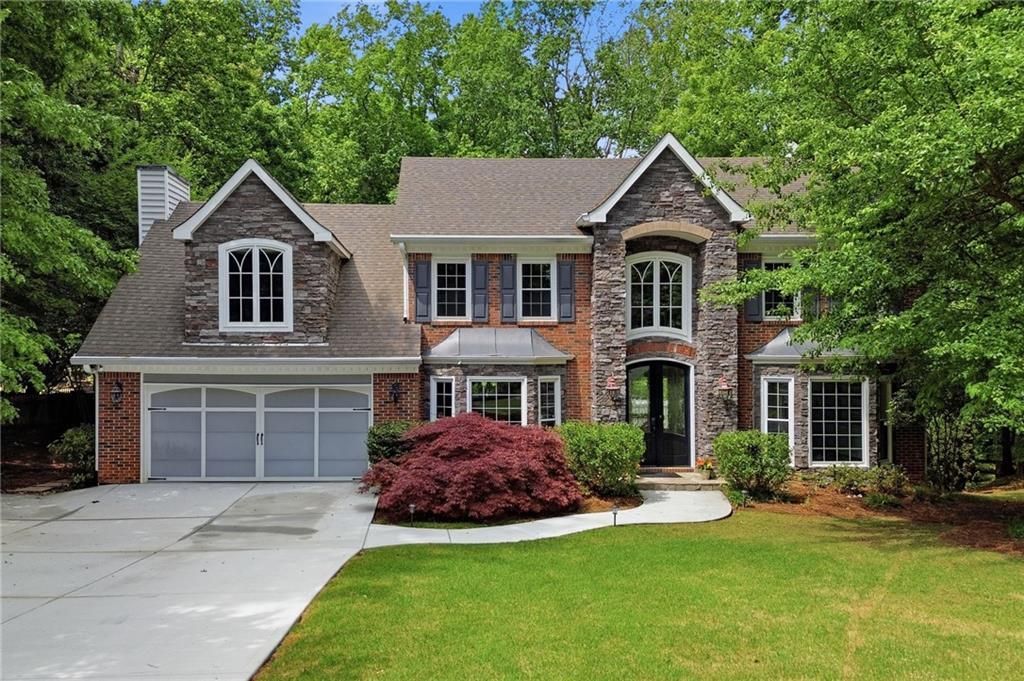
Set within the desirable Highland Colony swim/tennis community and zoned for top-rated schools, this fully renovated 4-bedroom, 3.5-bath home pairs refined design with exceptional indoor and outdoor living on a private 0.6-acre lot. Ideally located just minutes from downtown Roswell, shopping, dining, and parks, this home delivers both lifestyle and location. Renovated down to the studs in 2012, the home features an open floor plan with expansive rear-facing windows that flood the space with natural light and highlight the incredible backyard retreat. Brazilian Cherry hardwood floors run throughout the main level, while the second floor features chestnut-stained red oak hardwoods?both newly refinished in 2026. Fresh wall and trim paint throughout further enhance the home's updated feel. Each level is equipped with its own dedicated HVAC system for optimal comfort and efficiency, complemented by all energy-efficient vinyl windows. The chef's kitchen is both functional and stunning, featuring custom cherry cabinetry, a stainless-steel farm-style sink, high-end GE Profile appliances, a breakfast area, and a Butler's pantry?ideal for everyday living and entertaining alike. The primary suite is a true retreat, complete with vaulted ceilings, two ceiling fans, a floor-to-ceiling stone fireplace with gas logs, and a spacious walk-in closet. The spa-like en-suite bath showcases custom cherry cabinetry, a skylight, heated floors, a large Jacuzzi tub, and a glass-enclosed walk-in shower with remote control features. The fully finished basement expands the living space with a media room featuring built-in mahogany cabinetry, a game room, kitchenette with stainless-steel appliances, full bathroom, and abundant storage?perfect for guests or multi-generational living. Step outside to your own private resort-style oasis. The backyard is designed for year-round enjoyment with a custom heated saltwater pool, 10-person hot tub, and an expansive three-tiered deck spanning the entire rear of the home. The enclosed under-deck area creates an additional outdoor living and entertaining space, enhanced by beautifully landscaped grounds and automated accent lighting, including LED rope lighting along the deck and below. Additional highlights include a new driveway (2026) and countless upgrades throughout. This is a truly turnkey opportunity to enjoy luxury living, modern upgrades, and unforgettable outdoor spaces in one of the area's most desirable communities.
Property Features
Property Type: Residential - Single Family
Basement: Yes
Basement: Daylight, Exterior Entry, Finished, Finished Bath, Full, Interior Entry
Cooling: Ceiling Fan(s), Central Air
Fireplaces: 2
Garage: 2 car attached
Heating: Forced Air
Home Style: Traditional
Lot Size: 0.65 Acres
Roof Type: Composition
Taxes: $3,840
Year Built: 1985
Feature Descriptions
Appliances: Dishwasher, Disposal, Gas Range, Microwave, Range Hood, Refrigerator
Association Fee Includes: Maintenance Grounds, Swim, Tennis
Bedroom Features: Oversized Master, Sitting Room
Days on Site: 26
Dining: Separate Dining Room
Exterior: Brick, Stone
Exterior: Lighting, Private Yard
Fireplace: Family Room, Master Bedroom
HOA Fee: 313/Quarterly
HOA Y/N: Yes
Interior: Bookcases, Crown Molding, Double Vanity, Entrance Foyer, High Ceilings 10 ft Lower, High Ceilings 10 ft Main, High Ceilings 10 ft Upper, Tray Ceiling(s), Vaulted Ceiling(s), Walk-In Closet(s)
Kitchen: Cabinets Stain, Kitchen Island, Second Kitchen, Stone Counters
Laundry: Laundry Room, Main Level
Lot: Back Yard, Front Yard, Landscaped, Private
Lot Dimensions: 295x98x255x104
Master Bath: Double Vanity, Separate Tub/Shower, Soaking Tub, Whirlpool Tub
Neighborhood Amenities: Barbecue, Clubhouse, Homeowners Assoc, Near Trails/Greenway, Playground, Pool, Street Lights, Tennis Court(s)
Parking Notes: Attached, Garage, Garage Door Opener, Garage Faces Fr
Pool: Heated, In Ground, Salt Water, Waterfall
Road Frontage: City Street
Road Surface: Paved
Security: Carbon Monoxide Detector(s), Closed Circuit Camera(s), Smoke Detector(s)
Sewer: Public Sewer
Spa: Private
Spa: Yes
Special View Info: Neighborhood, Pool, Tr
Utilities: Electricity Available, Sewer Available, Water Available
Water: Public
Local Schools
High School: Roswell
Middle School: Crabapple
Elementary School: Mountain Park - Fulton
School District: Mountain Park - Roswell
Listed By / Shown By
Listed By
Agency Name: Keller Williams Rlty Consultants
Agency Phone: 678-287-4800
Shown By
Agent Name: Lauren Holmes
Agent Phone: (770) 365-5800
Agency Title: Crye-Leike Real Estate Services

Source: FMLS
Estimate Your Payment
Estimated Payment
$ 2,207.92 per month $1,669.17 Principal & Interest $320.00 Property Tax $218.75 Homeowner's InsuranceChange Payment Information
Listings identified with the FMLS IDX logo come from FMLS and are held by brokerage firms other than the owner of this website and the listing brokerage is identified
in any listing details. Information is deemed reliable but is not guaranteed. If you believe any FMLS listing contains material that infringes your copyrighted
work, please click here DMCA Notice to review our DMCA policy and learn how to submit a takedown request. © 2026 First Multiple Listing Service, Inc.
Privacy Policy / DMCA Notice / ADA Accessibility


This site is hosted, designed and copyright
© 1994 - 2026 by
Delta Media Group, Inc. -- Patent Pending --
11845 Highland Colony Drive | MLS# 7760758
This single family home located at 11845 Highland Colony Drive, Roswell, GA 30075 is currently listed for sale with an asking price of $750,000. This property was built in 1985 and has 4 bedrooms and 3 full and 1 partial baths with 3786 sq. ft. Highland Colony Drive is located in the Highland Colony subdivision within the Mountain Park - Roswell school district. Search Highland Colony real estate on lauren.crye-leike.com today.