Lauren Holmes

BEDS4
BATHS3 full
SQUARE FEET1,680
MLS#10814167
STATUSNew
PROPERTY TYPEResidential - Single Family
SUBDIVISIONHawks Ridge
NEIGHBORHOODMineral Bluff
Property Description
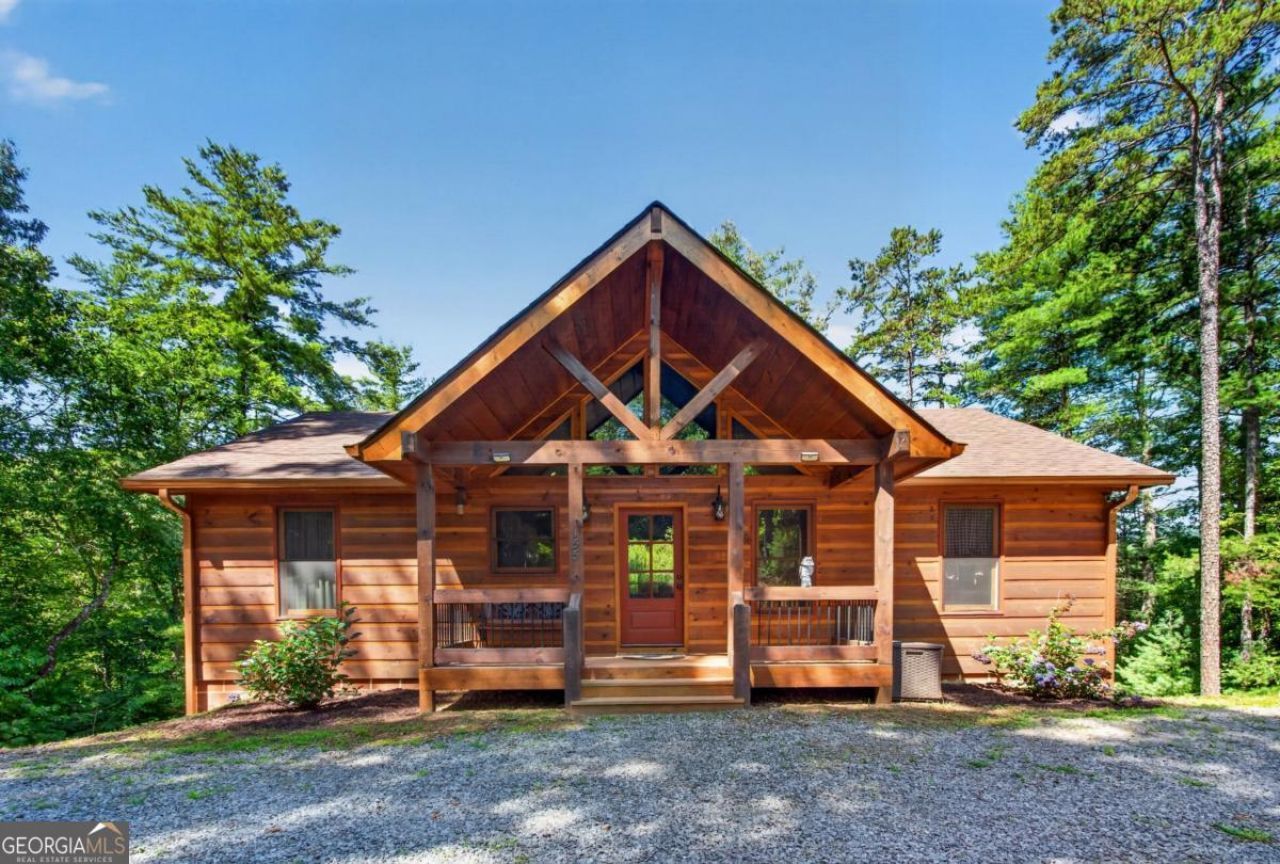
Escape to the beauty of this mountain dream: a stunning log cabin retreat, perfectly situated on 1.37 private acres in the desirable Hawks Ridge community of Mineral Bluff. Built in 2020, this thoughtfully designed home blends rustic charm with modern comfort, offering warm wood interiors, hardwood floors, soaring ceilings, and a beautiful stone fireplace that creates an inviting mountain ambiance. The open-concept main level is ideal for gathering with family and friends, while the finished terrace level provides additional living space for guests, recreation, or a home office. Step outside to enjoy the peaceful surroundings from the expansive covered decks, where you can relax with your morning coffee or unwind after a day of exploring the mountains. Whether you're searching for a full-time residence, a weekend getaway, or an investment opportunity, this mountain retreat offers the perfect balance of privacy and convenience. Located just minutes from Blue Ridge, the Toccoa River, Lake Blue Ridge, hiking trails, wineries, and endless outdoor recreation, you'll have easy access to everything that makes North Georgia so special. Experience mountain living at its finest in this beautifully crafted log home, where comfort, nature, and adventure come together.
Property Features
Property Type: Residential - Single Family
Basement: Yes
Basement: Finished
Cooling: Central Air, Electric
Fireplaces: 1
Garage: 2
Heating: Central, Electric
Home Style: Rustic
Lot Size: 1.37 Acres
Roof Type: Composition
Stories: 2.0
Taxes: $1,673
Year Built: 2020
Feature Descriptions
Additional Rooms: Laundry
Exterior: Wood Siding
Fireplace Type: Gas Log
Flooring: Hardwood
Interior: Central Vacuum, Master On Main Level
Parking Notes: Parking Pad
Sewer: Septic Tank
Topography: Private
Utilities: Cable Available, Electricity Available, High Speed Internet, Underground Utilities, Water Available
Water: Shared Well
Local Schools
High School: Fannin
Middle School: Fannin
Elementary School: East Fannin
Listed By / Shown By
Listed By
Agency Name: ReMax Town & Ctry-Downtown
Agency Phone: 706-632-4422
Shown By
Agent Name: Lauren Holmes
Agent Phone: (770) 365-5800
Agency Title: Crye-Leike Real Estate Services

Source: GAMLS
Estimate Your Payment
Estimated Payment
$ 1,647.24 per month $1,333.11 Principal & Interest $139.42 Property Tax $174.71 Homeowner's InsuranceChange Payment Information
Privacy Policy / DMCA Notice / ADA Accessibility


This site is hosted, designed and copyright
© 1994 - 2026 by
Delta Media Group, Inc. -- Patent Pending --
155 Hawks Ridge Drive, Unit 10 | MLS# 10814167
This single family home located at 155 Hawks Ridge Drive, Unit 10, Mineral Bluff, GA 30559 is currently listed for sale with an asking price of $599,000. This property was built in 2020 and has 4 bedrooms and 3 full baths with 1680 sq. ft. Hawks Ridge Drive, Unit 10 is located in the Hawks Ridge subdivision. Search Hawks Ridge real estate on lauren.crye-leike.com today.