Lauren Holmes

BEDS4
BATHS4 full
SQUARE FEET3,182
MLS#10774949
STATUSNew
PROPERTY TYPEResidential - Single Family
SUBDIVISIONStanford
NEIGHBORHOODStatesboro
Property Description
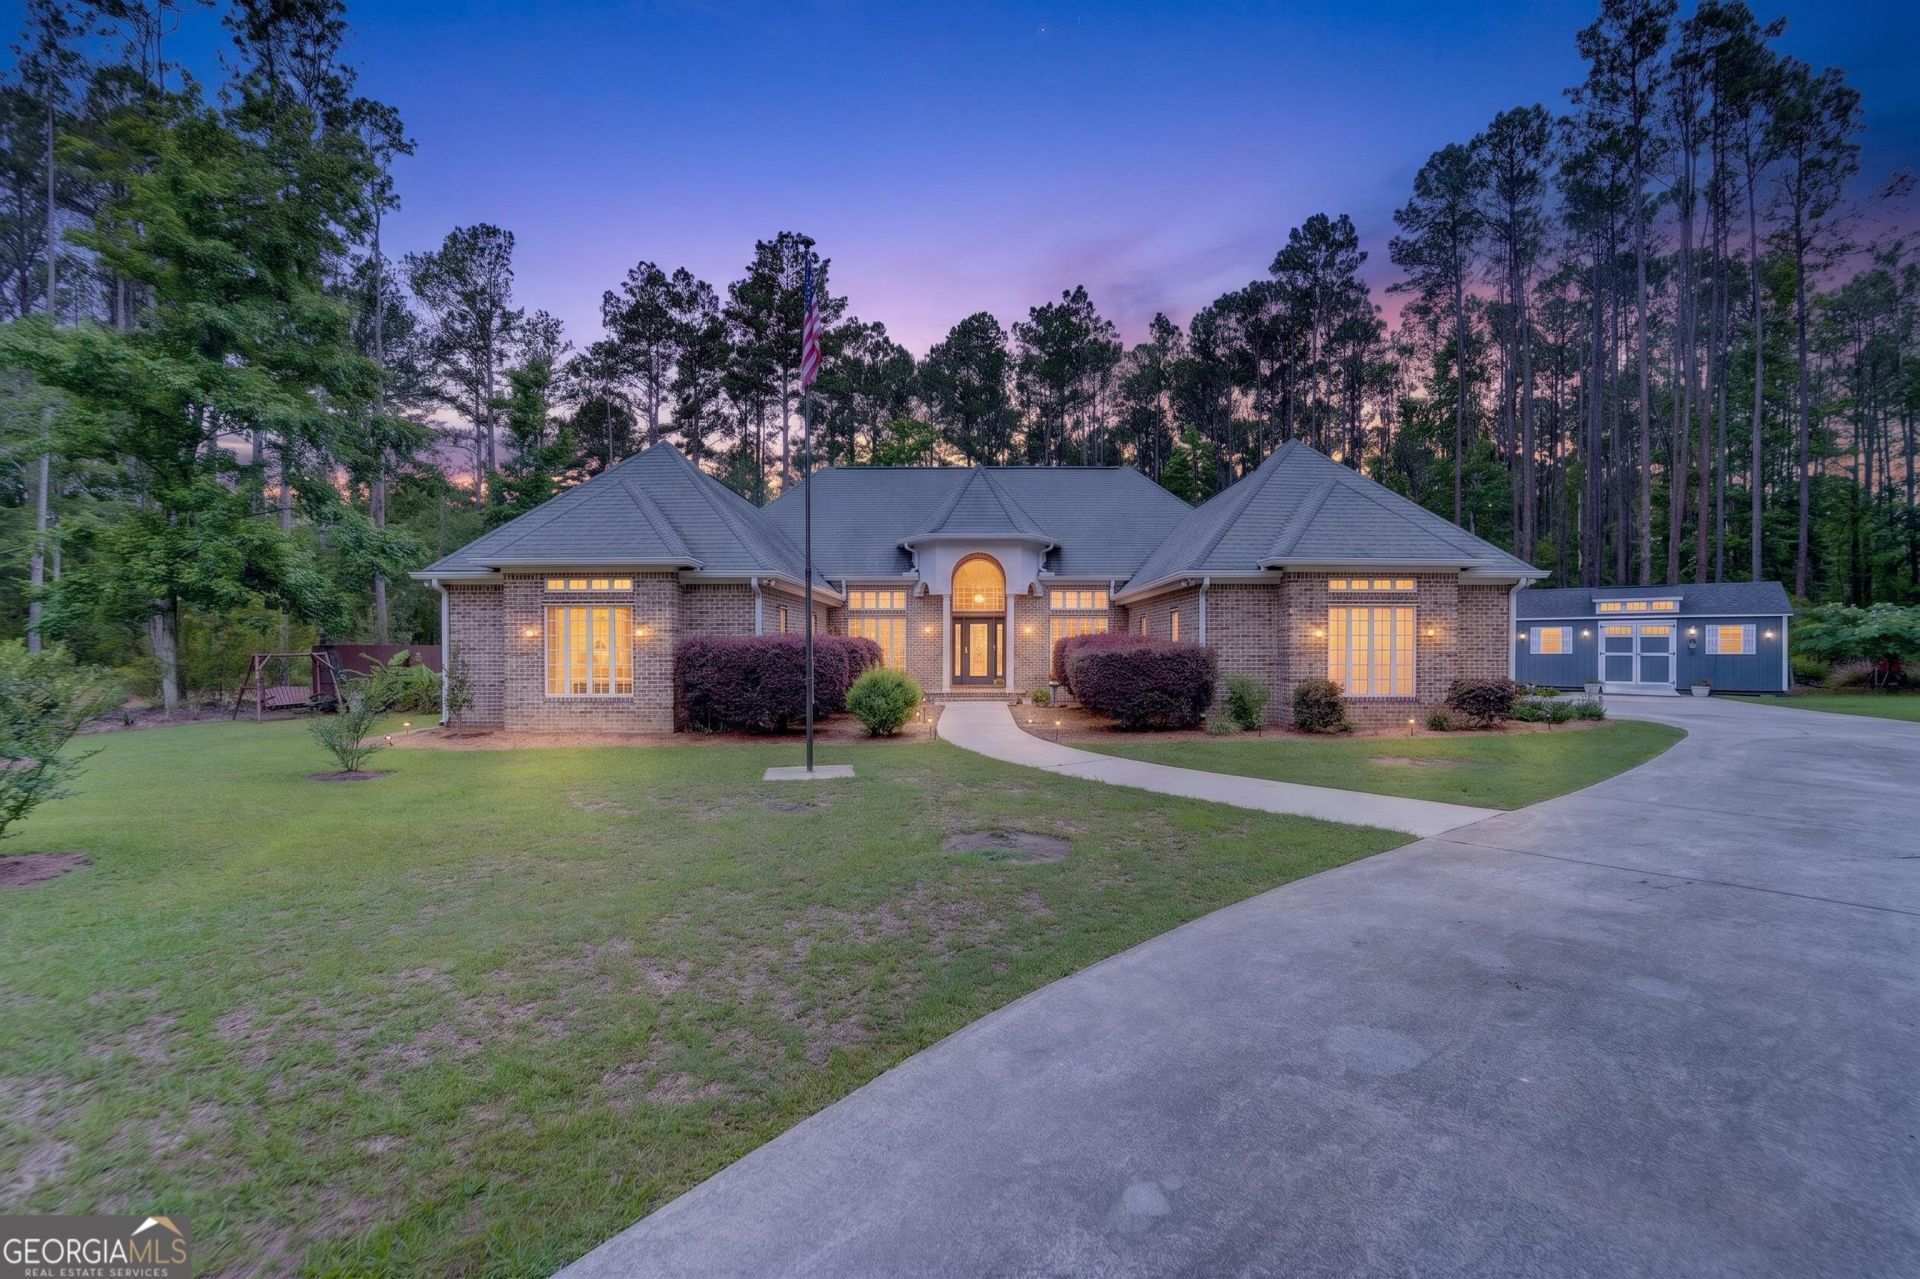
Tucked away on over 3 private acres, this beautifully maintained home offers a rare blend of character, space, and flexibility. From the inviting entryway to the elegant columns, graceful archways, and curved architectural details, the home is filled with charm and personality. Just off the entry, a spacious office provides an ideal work-from-home setup, while the nearby primary suite offers a peaceful retreat with private access to one of the home's covered decks and a versatile sitting nook perfect for reading, relaxing, or creating a second workspace. The heart of the home is the impressive gourmet kitchen; oversized, beautifully functional, and designed for both everyday living and entertaining. With generous prep space, abundant storage, and French doors leading to a covered deck overlooking the fenced backyard, this kitchen creates an effortless connection between indoor comfort and outdoor enjoyment. An additional bedroom with its own separate entrance offers added versatility for guests, extended family, or a private suite setup. Outside, mature trees, thoughtful landscaping, and open space create a peaceful setting with plenty of privacy. Updated, well cared for, and full of distinctive details, this one-of-a-kind property also includes a storage building that remains with the home.
Property Features
Property Type: Residential - Single Family
Basement: None
Cooling: Central Air
Heating: Central, Electric
Home Style: Contemporary, Traditional
Lot Size: 3.29 Acres
Roof Type: Composition
Stories: 1.0
Taxes: $4,949
Year Built: 2006
Feature Descriptions
Additional Rooms: Den, Family Room, Foyer
Appliances: Dishwasher, Disposal, Microwave, Range, Refrigerator
Days on Site: 1
Exterior: Brick
Flooring: Carpet, Vinyl
Interior: Bookcases, Double Vanity, High Ceilings, Separate Shower, Soaking Tub, Split Bedroom Plan
Parking Notes: Garage, Attached, Garage Door Opener
Sewer: Septic Tank
Topography: Cul-De-Sac
Utilities: Cable Available, Electricity Available
Water: Shared Well
Local Schools
High School: Statesboro
Middle School: Langston Chapel
Elementary School: Mill Creek
Listed By / Shown By
Listed By
Agency Name: Keller Williams Realty Coastal
Agency Phone: 912-356-5001
Shown By
Agent Name: Lauren Holmes
Agent Phone: (770) 365-5800
Agency Title: Crye-Leike Real Estate Services

Source: GAMLS
Estimate Your Payment
Estimated Payment
$ 1,834.65 per month $1,257.45 Principal & Interest $412.42 Property Tax $164.79 Homeowner's InsuranceChange Payment Information
Privacy Policy / DMCA Notice / ADA Accessibility


This site is hosted, designed and copyright
© 1994 - 2026 by
Delta Media Group, Inc. -- Patent Pending --
1628 Stanford Drive | MLS# 10774949
This single family home located at 1628 Stanford Drive, Statesboro, GA 30461 is currently listed for sale with an asking price of $565,000. This property was built in 2006 and has 4 bedrooms and 4 full baths with 3182 sq. ft. Stanford Drive is located in the Stanford subdivision. Search Stanford real estate on lauren.crye-leike.com today.