Lauren Holmes

BEDS3
BATHS2 full
SQUARE FEET1,209
MLS#7788293
STATUS
PROPERTY TYPEResidential - Single Family
SUBDIVISIONLees Ridge
SCHOOLHampton - Hampton
Property Description
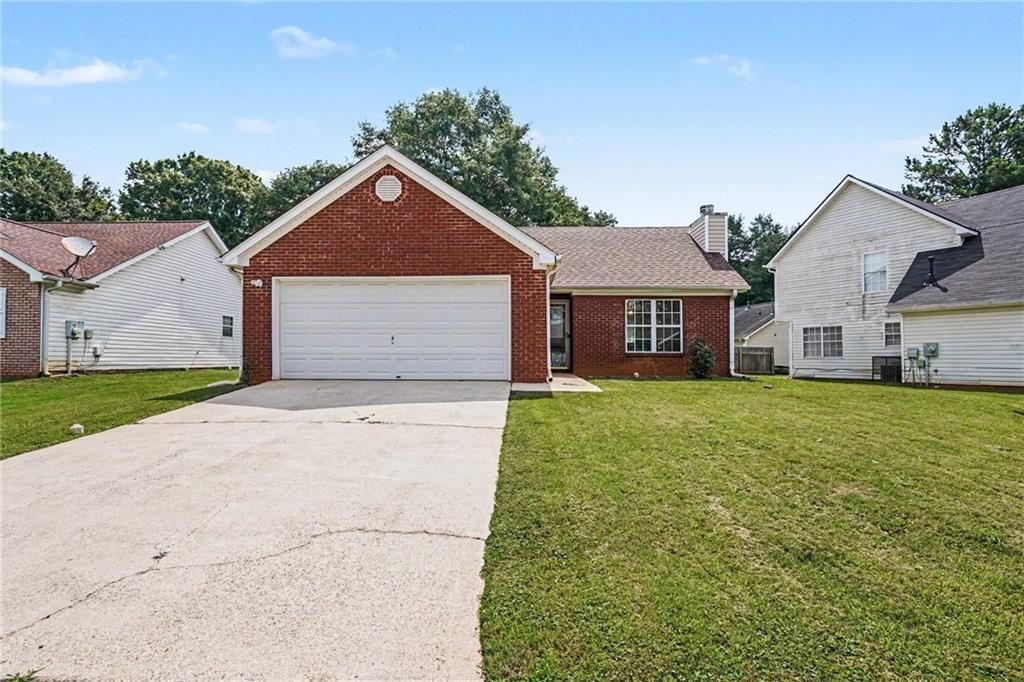
Charming one story living in the heart of Hampton with no HOA and all the right touches! This cozy ranch style home welcomes you with a brick front fireplace in the living room, a breakfast bar in the kitchen, and a primary bedroom with tray ceilings and an ensuite bath featuring a soaking tub. The laundry closet is conveniently tucked near the kitchen, and out back you'll find a spacious backyard and patio perfect for relaxing or entertaining. Hampton is located about 30 miles southeast of Atlanta in Henry County, giving you that small town feel without giving up city conveniences. Hartsfield-Jackson Atlanta International Airport is just 21 miles away, and I-75 provides easy access in every direction. Shopping, dining, and everyday essentials are just minutes away. Zoned to Henry County Schools, Hampton Elementary, Hampton Middle School, and Hampton High School. Come tour it, this one is a great find!Current interest rate may be assumable. Discounted rate options and no lender fee future refinancing may be available for qualified buyers of this home.
Property Features
Property Type: Residential - Single Family
Cooling: Central Air
Fireplaces: 1
Garage: 2 car attached
Heating: Central
Home Style: Traditional
Lot Size: 0.15 Acres
Roof Type: Composition
Taxes: $3,258
Year Built: 1999
Feature Descriptions
Appliances: Dishwasher, Gas Range, Microwave
Dining: Open Concept
Exterior: Brick, Other
Fireplace: Living Room
Interior: Walk-In Closet(s), Other
Kitchen: Breakfast Bar, Cabinets White, Eat-in Kitchen, Other Surface Counters, View to Family Room
Laundry: Laundry Closet
Lot: Back Yard
Lot Dimensions: 135x57x92x72
Master Bath: Separate Tub/Shower, Other
Parking Notes: Attached, Driveway, Garage, Garage Faces Front
Road Surface: Paved
Special View Info: Neighborhood
Local Schools
High School: Hampton
Middle School: Hampton
Elementary School: Hampton
School District: Hampton - Hampton
Listed By / Shown By
Listed By
Agency Name: Orchard Brokerage LLC
Agency Phone: 844-515-9880
Shown By
Agent Name: Lauren Holmes
Agent Phone: (770) 365-5800
Agency Title: Crye-Leike Real Estate Services

Source: FMLS
Estimate Your Payment
Estimated Payment
$ 875.64 per month $534.14 Principal & Interest $271.50 Property Tax $70.00 Homeowner's InsuranceChange Payment Information
Listings identified with the FMLS IDX logo come from FMLS and are held by brokerage firms other than the owner of this website and the listing brokerage is identified
in any listing details. Information is deemed reliable but is not guaranteed. If you believe any FMLS listing contains material that infringes your copyrighted
work, please click here DMCA Notice to review our DMCA policy and learn how to submit a takedown request. © 2026 First Multiple Listing Service, Inc.
Privacy Policy / DMCA Notice / ADA Accessibility


This site is hosted, designed and copyright
© 1994 - 2026 by
Delta Media Group, Inc. -- Patent Pending --
1712 Graystone Drive | MLS# 7788293
This single family home located at 1712 Graystone Drive , Hampton, GA 30228 is currently listed for sale with an asking price of $240,000. This property was built in 1999 and has 3 bedrooms and 2 full baths with 1209 sq. ft. Graystone Drive is located in the Lees Ridge subdivision within the Hampton - Hampton school district. Search Lees Ridge real estate on lauren.crye-leike.com today.