Lauren Holmes

BEDS4
BATHS3 full
SQUARE FEET2,947
MLS#10760510
STATUSUnder Contract
PROPERTY TYPEResidential - Single Family
SUBDIVISIONTurtle Creek Lakes
NEIGHBORHOODLawrenceville
Property Description
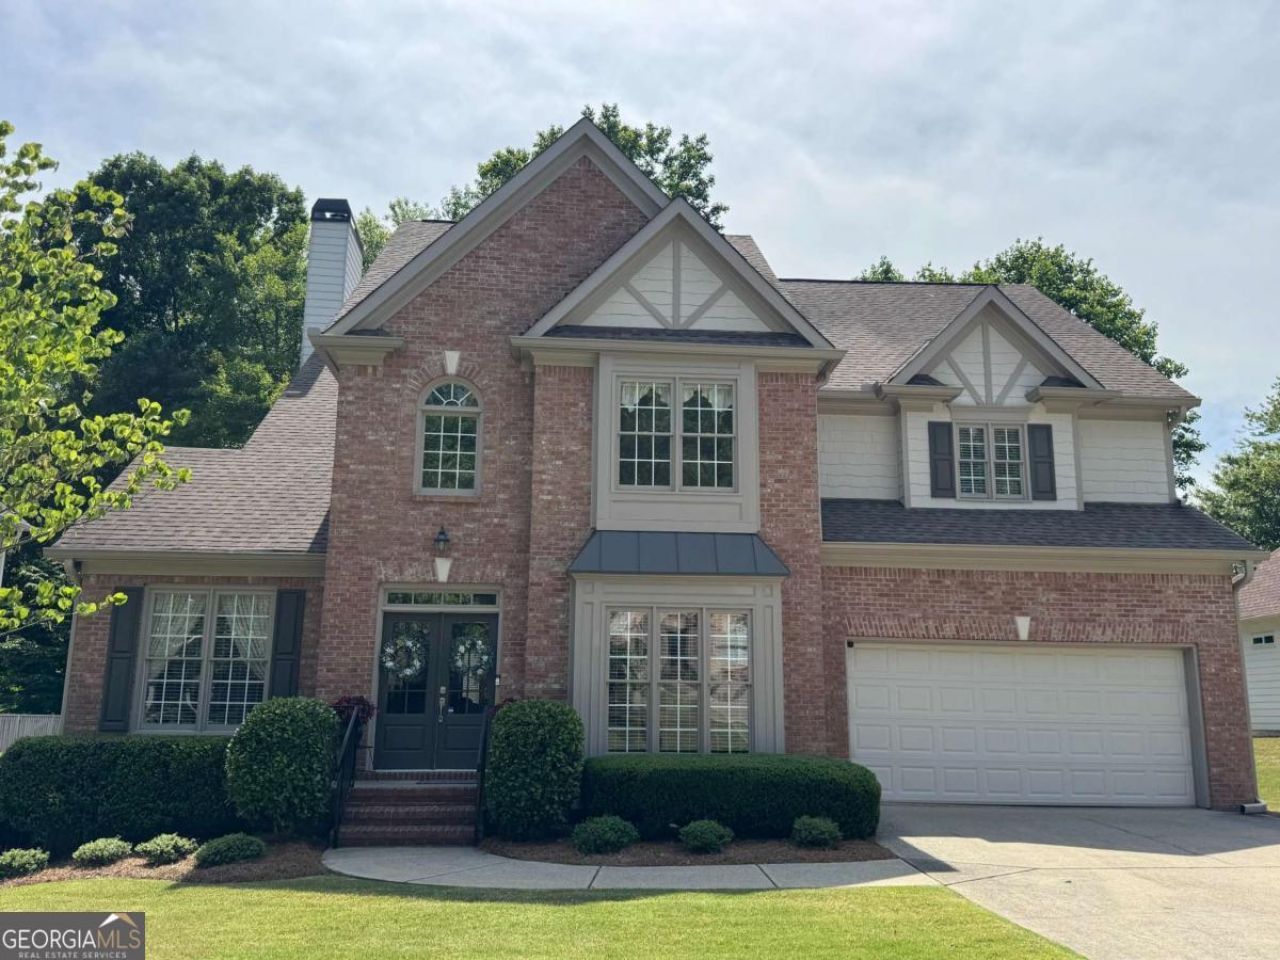
Welcome to this beautifully maintained 4-bedroom, 3 full bath home offering space, functionality, and privacy. Nestled on a desirable lot backing to serene woods, this property features a great backyard with an updated deck, perfect for relaxing or entertaining. Inside, you'll find a thoughtfully designed floor plan with a guest bedroom and full bath on the main level-ideal for visitors or multi-generational living. The updated kitchen is a true highlight, featuring premium KitchenAid appliances, modern finishes, and plenty of space for cooking and gathering with views of the fireside family room with a soaring palladium window. Upstairs, unwind in the spacious primary suite featuring a spa-inspired bath with dual vanities, a soaking tub and great walk-in closet. Two additional bedrooms share a convenient ensuite bathroom. An unfinished basement provides endless potential for customization-whether you envision a home gym, media room, or additional living space. This well-cared-for home combines comfort, versatility, and a peaceful natural setting and ready for its next owner. Active swim/tennis community in sought after Turtle Creek Lakes. (Professional photos coming soon).
Property Features
Property Type: Residential - Single Family
Basement: Bath/Stubbed, Daylight, Exterior Entry, Full, Interior Entry, Unfinished
Basement: Yes
Cooling: Ceiling Fan(s), Central Air
Fireplaces: 1
Garage: 2 car attached
Heating: Central
Home Style: Brick Front, Traditional
Lot Size: 0.26 Acres
Roof Type: Composition
Stories: 2.0
Taxes: $1,341
Year Built: 2001
Feature Descriptions
Additional Rooms: Great Room, Laundry
Amenities: Clubhouse, Lake, Playground, Pool, Sidewalks, Street Lights, Tennis Court(s), Walk To Schools
Appliances: Dishwasher, Microwave, Range, Stainless Steel Appliance(s)
Days on Site: 16
Dining Room: Separate Room
Exterior: Concrete
Fireplace Type: Factory Built, Family Room, Gas Log, Gas Starter
Flooring: Carpet, Hardwood, Tile
Foundation: Slab
Interior: Double Vanity, Separate Shower, Soaking Tub, Tray Ceiling(s), Entrance Foyer, Vaulted Ceiling(s), Walk-In Closet(s)
Kitchen: Breakfast Area, Pantry, Solid Surface Counters
Parking Notes: Garage, Attached, Kitchen Level, Garage Door Opener
Security Features: Smoke Detector(s)
Sewer: Public Sewer
Swimming Pool: Yes
Topography: Level
Utilities: Cable Available, Electricity Available, Natural Gas Available, Sewer Connected, Underground Utilities, Water Available
Vegetation: Wooded
Water: Public
Water: No Dock Or Boathouse
Window Features: Double Pane Windows
Local Schools
High School: Mountain View
Middle School: Twin Rivers
Elementary School: Freemans Mill
Listed By / Shown By
Listed By
Agency Name: Keller Williams Realty Atl. Partners
Agency Phone: 678-318-5000
Shown By
Agent Name: Lauren Holmes
Agent Phone: (770) 365-5800
Agency Title: Crye-Leike Real Estate Services

Source: GAMLS
Estimate Your Payment
Estimated Payment
$ 1,370.37 per month $1,112.78 Principal & Interest $111.75 Property Tax $145.83 Homeowner's InsuranceChange Payment Information
Privacy Policy / DMCA Notice / ADA Accessibility


This site is hosted, designed and copyright
© 1994 - 2026 by
Delta Media Group, Inc. -- Patent Pending --
2255 Turtle Creek Way | MLS# 10760510
This single family home located at 2255 Turtle Creek Way, Lawrenceville, GA 30043 is currently listed for sale with an asking price of $500,000. This property was built in 2001 and has 4 bedrooms and 3 full baths with 2947 sq. ft. Turtle Creek Way is located in the Turtle Creek Lakes subdivision. Search Turtle Creek Lakes real estate on lauren.crye-leike.com today.