Lauren Holmes

BEDS3
BATHS3 full
SQUARE FEET1,680
MLS#10801793
STATUSNew
PROPERTY TYPEResidential - Single Family
NEIGHBORHOODBlue Ridge
Property Description
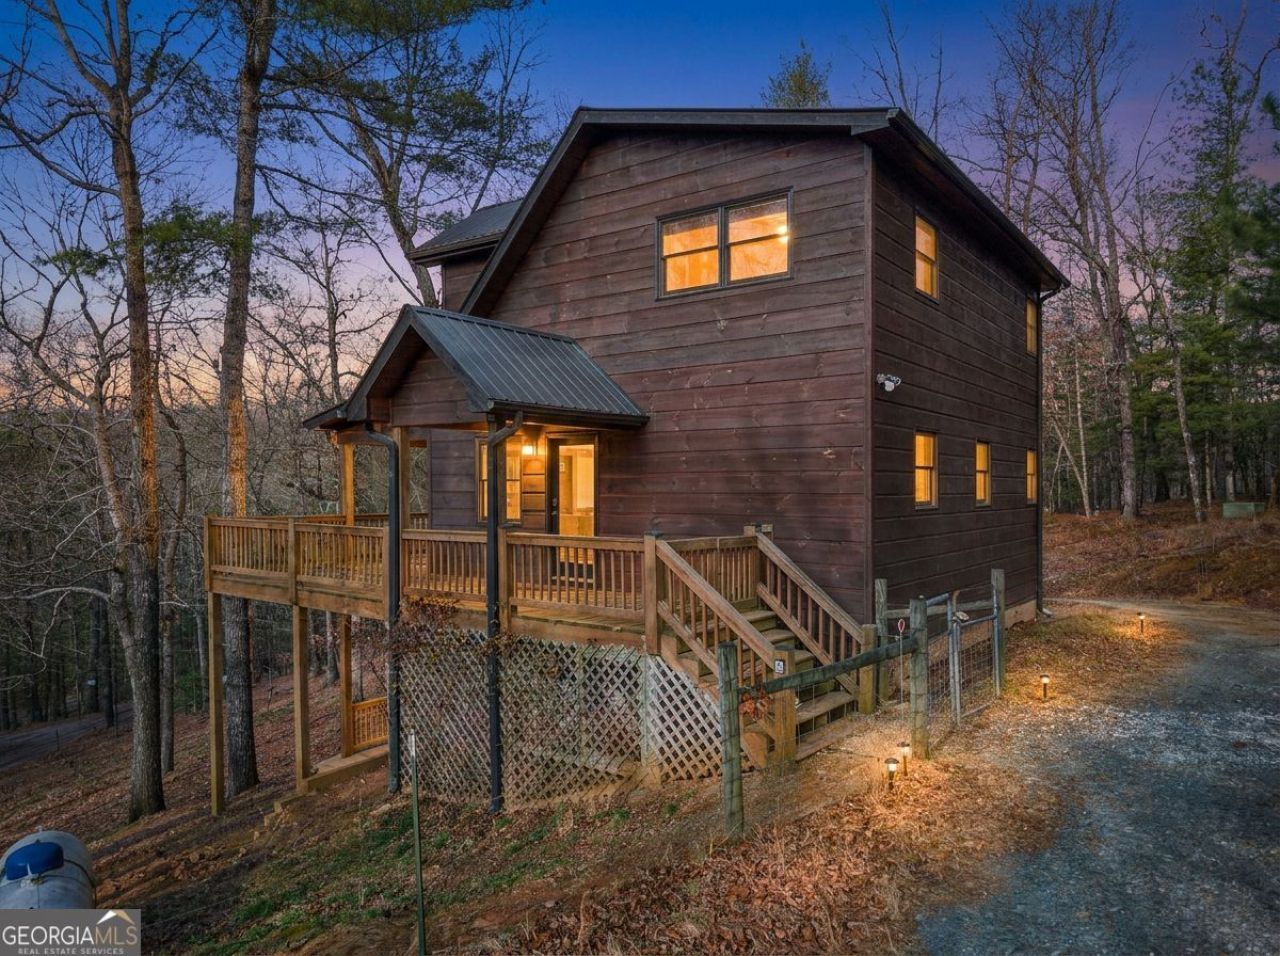
***EASY ROADS*** Located in the desirable ASKA ADVENTURE AREA, this charming log cabin offers privacy, charm, and easy access to outdoor recreation. Set on a peaceful, wooded tract surrounded by lush forest scenery. Large covered porches provide great spaces to relax and enjoy the natural setting, while a stone fireplace anchors the open great room and dining area. The open kitchen includes stainless steel appliances and flows into the main living space. The bedrooms offer comfortable accommodations with ample closet space. The finished terrace level provides additional living space with guest accommodations, a den or recreation area, and walk-out access to the lower porch. The outdoor area offers the perfect place to add a hot tub and fire pit, making it ideal for entertaining or unwinding after a day outdoors. With ample parking, close proximity to the Toccoa River, USFS land, and nearby hiking trails, and located in a quiet community with well-maintained roads, this property is well suited for full-time living, a weekend retreat, or a mountain getaway. A great opportunity in a highly sought-after location.
Property Features
Property Type: Residential - Single Family
Basement: Finished, Full
Basement: Yes
Cooling: Central Air, Electric
Fireplaces: 1
Heating: Propane
Home Style: Rustic
Lot Size: 1.10 Acres
Roof Type: Metal
Stories: 2.0
Taxes: $1,803
Year Built: 2005
Feature Descriptions
Additional Rooms: Laundry
Appliances: Dishwasher, Microwave, Range, Refrigerator, Stainless Steel Appliance(s)
Exterior: Wood Siding
Fireplace Type: Family Room, Gas Log
Flooring: Hardwood, Tile
Interior: Entrance Foyer, Walk-In Closet(s)
Parking Notes: Off Street, Kitchen Level
Sewer: Septic Tank
Topography: Private, Sloped
Utilities: Electricity Available, Propane
Water: Well
Window Features: Double Pane Windows
Local Schools
High School: Fannin
Middle School: Fannin
Elementary School: East Fannin
Listed By / Shown By
Listed By
Agency Name: HomeSmart
Agency Phone: 404-876-4901
Shown By
Agent Name: Lauren Holmes
Agent Phone: (770) 365-5800
Agency Title: Crye-Leike Real Estate Services

Source: GAMLS
Estimate Your Payment
Estimated Payment
$ 1,232.41 per month $956.77 Principal & Interest $150.25 Property Tax $125.39 Homeowner's InsuranceChange Payment Information
Privacy Policy / DMCA Notice / ADA Accessibility


This site is hosted, designed and copyright
© 1994 - 2026 by
Delta Media Group, Inc. -- Patent Pending --
234 Old Indian Trail | MLS# 10801793
This single family home located at 234 Old Indian Trail, Blue Ridge, GA 30513 is currently listed for sale with an asking price of $429,900. This property was built in 2005 and has 3 bedrooms and 3 full baths with 1680 sq. ft.Search Blue Ridge real estate on lauren.crye-leike.com today.