Lauren Holmes

BEDS4
BATHS3 full
SQUARE FEET2,140
MLS#10799576
STATUSNew
PROPERTY TYPEResidential - Single Family
NEIGHBORHOODBlue Ridge
Property Description
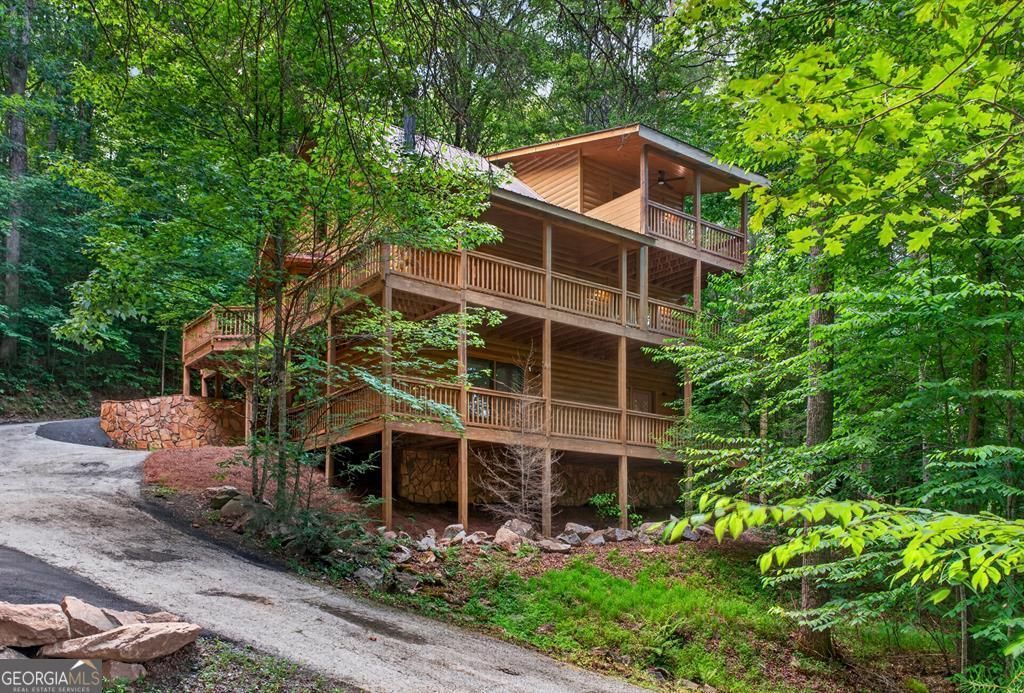
Beautifully remodeled mountain cabin located just 6 miles from downtown Blue Ridge. This property features a completely updated interior and exterior, situated just across Hemlock Trail with deeded access to Fightingtown Creek. No detail was spared in this comprehensive top-to-bottom renovation. The main level welcomes you with newly refinished hardwood floors, freshly updated lighting, and modernized door and cabinet hardware throughout. The kitchen boasts brand-new countertops, freshly painted cabinetry, and new appliances. Relax in the main-floor bathroom, featuring a stunning, brand-new custom tiled shower along with updated plumbing fixtures and shower heads. The newly finished basement expands your living space significantly, featuring an additional bedroom, bathroom and entertaining space. The exterior has been enhanced with freshly applied stain, repaired driveway, outdoor firepit and hot tub. Whether you are looking for a premier mountain escape, a full-time residence, or an investment property close to town, this Fightingtown Creek community gem delivers.
Property Features
Property Type: Residential - Single Family
Basement: Finished
Basement: Yes
Cooling: Ceiling Fan(s), Central Air, Electric
Fireplaces: 1
Heating: Central
Home Style: Rustic, Other
Lot Size: 0.49 Acres
Roof Type: Metal
Stories: 3.0
Taxes: $2,076
Year Built: 2007
Feature Descriptions
Additional Rooms: Family Room, Laundry
Appliances: Cooktop, Dishwasher, Electric Water Heater, Microwave, Range
Exterior: Log
Flooring: Hardwood, Laminate
Interior: High Ceilings, Master On Main Level
Kitchen: Kitchen Island, Solid Surface Counters
Parking Notes: Kitchen Level
Pool Features: Pool/Spa Combo
Sewer: Septic Tank
Topography: Sloped, Steep Slope
Utilities: High Speed Internet
Vegetation: Wooded
Water: Public
Local Schools
High School: Fannin
Middle School: Fannin
Elementary School: Blue Ridge
Listed By / Shown By
Listed By
Agency Name: Ansley RE|Christie's Int'l RE
Agency Phone: 706-613-4663
Shown By
Agent Name: Lauren Holmes
Agent Phone: (770) 365-5800
Agency Title: Crye-Leike Real Estate Services

Source: GAMLS
Estimate Your Payment
Estimated Payment
$ 1,857.03 per month $1,488.90 Principal & Interest $173.00 Property Tax $195.13 Homeowner's InsuranceChange Payment Information
Privacy Policy / DMCA Notice / ADA Accessibility


This site is hosted, designed and copyright
© 1994 - 2026 by
Delta Media Group, Inc. -- Patent Pending --
357 Hemlock Trail | MLS# 10799576
This single family home located at 357 Hemlock Trail, Blue Ridge, GA 30513 is currently listed for sale with an asking price of $669,000. This property was built in 2007 and has 4 bedrooms and 3 full baths with 2140 sq. ft.Search Blue Ridge real estate on lauren.crye-leike.com today.