Lauren Holmes

BEDS4
BATHS3 full 1 partial
SQUARE FEET3,135
MLS#10817081
STATUSNew
PROPERTY TYPEResidential - Single Family
SUBDIVISIONCedar Creek
NEIGHBORHOODLula
Property Description
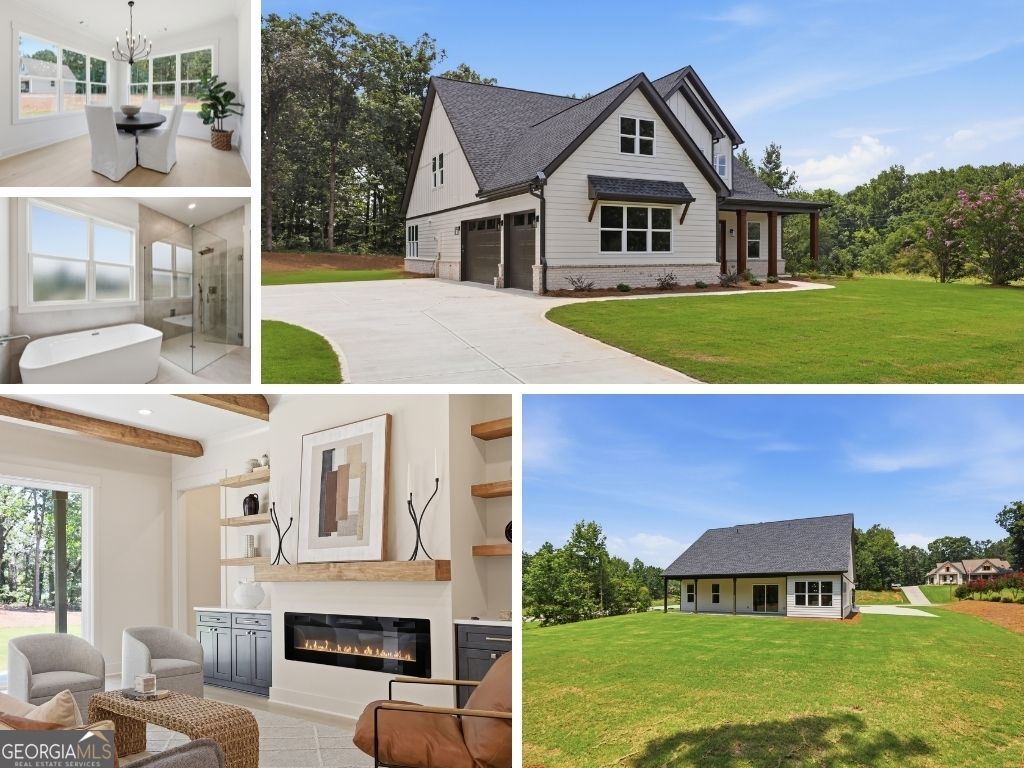
BRAND NEW CONSTRUCTION - North Hall Schools. 1-acre lot. 3,135 square feet, 4 bed, 3.5 bath, Master on Main, dedicated home office, & HUGE upstairs media room. Features include white oak hardwood floors, (No Flimsy LVP Here!) tiled showers throughout (No Cheap Plastic Shower Inserts Here!), a HUGE 10-foot kitchen island, a MASSIVE 15-foot deep walk-in pantry, upgraded picture windows....Natural Light For Days....and high quality finishes throughout. The master suite includes a private laundry area inside the walk-in closet, plus a second laundry area upstairs. Each secondary bedroom has its own walk-in closet with custom built-in shelves! Additional features include 10-foot ceilings on the main level, 9-foot ceilings upstairs, multiple generous storage areas throughout the home, a 36-foot covered back patio, a large covered front porch, and a spacious flat backyard with room for a pool, workshop, or outdoor living area. This is the ONE. Don't miss out!
Property Features
Property Type: Residential - Single Family
Basement: None
Cooling: Central Air, Electric
Fireplaces: 1
Garage: 3 car attached
Heating: Central, Electric, Heat Pump
Home Style: Rustic
Lot Size: 1.00 Acres
Roof Type: Composition
Stories: 2.0
Taxes: $511
Year Built: 2026
Feature Descriptions
Additional Rooms: Foyer, Media Room
Appliances: Dishwasher, Electric Water Heater, Microwave
Days on Site: 2
Exterior: Brick
Flooring: Carpet, Hardwood
Foundation: Slab
Interior: Beamed Ceilings, High Ceilings, Master On Main Level, Walk-In Closet(s)
Kitchen: Breakfast Area, Breakfast Bar, Kitchen Island, Solid Surface Counters, Walk-in Pantry
Parking Notes: Garage, Attached, Side/Rear Entrance
Security Features: Smoke Detector(s)
Sewer: Septic Tank
Topography: Corner Lot, Level
Utilities: Cable Available, Electricity Available, High Speed Internet, Phone Available, Underground Utilities, Water Available
Vegetation: Wooded
Water: Public
Local Schools
High School: North Hall
Middle School: North Hall
Elementary School: Wauka Mountain
Listed By / Shown By
Listed By
Agency Name: Keller Williams Lanier Partners
Agency Phone: 770-503-7070
Shown By
Agent Name: Lauren Holmes
Agent Phone: (770) 365-5800
Agency Title: Crye-Leike Real Estate Services

Source: GAMLS
Estimate Your Payment
Estimated Payment
$ 1,741.72 per month $1,502.26 Principal & Interest $42.58 Property Tax $196.88 Homeowner's InsuranceChange Payment Information
Privacy Policy / DMCA Notice / ADA Accessibility


This site is hosted, designed and copyright
© 1994 - 2026 by
Delta Media Group, Inc. -- Patent Pending --
7604 Fern Lane | MLS# 10817081
This single family home located at 7604 Fern Lane, Lula, GA 30554 is currently listed for sale with an asking price of $675,000. This property was built in 2026 and has 4 bedrooms and 3 full and 1 partial baths with 3135 sq. ft. Fern Lane is located in the Cedar Creek subdivision. Search Cedar Creek real estate on lauren.crye-leike.com today.