Lauren Holmes

BEDS3
BATHS2 full
SQUARE FEET2,076
MLS#10800775
STATUSNew
PROPERTY TYPEResidential - Single Family
NEIGHBORHOODWinder
Property Description
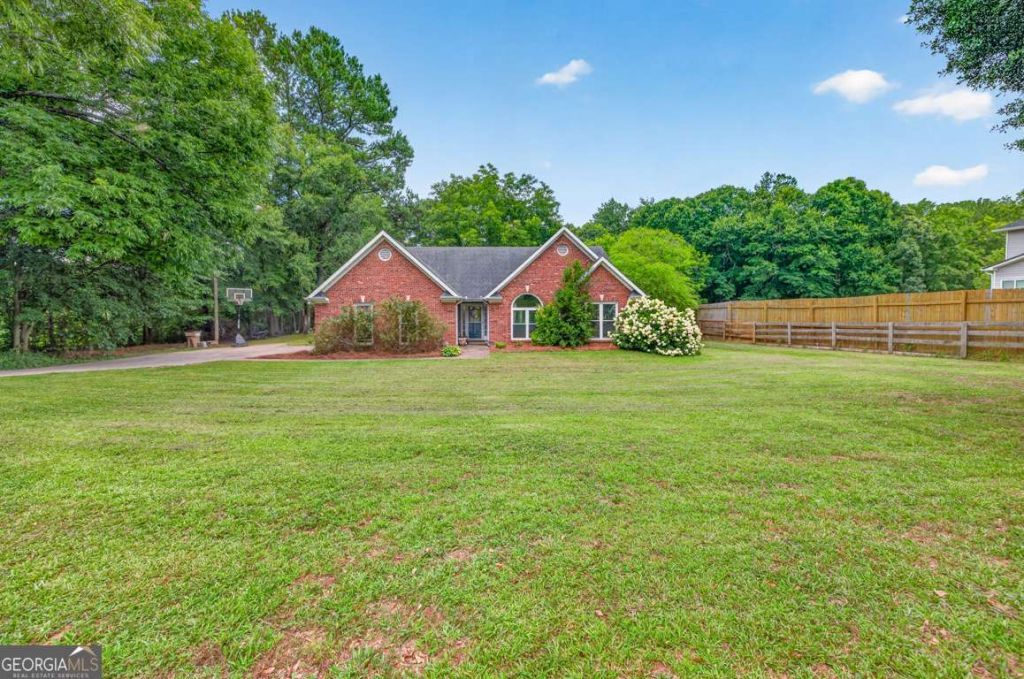
Welcome home to peaceful country living with all the convenience of Winder, Statham, & Bethlehem! Nestled on a beautiful 1-acre level, shaded lot with no HOA, this property offers the freedom and space you've been searching for. Whether you've dreamed of creating a mini farm, parking your RV, or simply enjoying a little extra room to spread out, this home is ready to make it happen with a 50-amp RV hookup already in place. Inside, you'll love the inviting open-concept floor plan that's perfect for both everyday living and entertaining. The spacious layout features a formal dining room for special gatherings, plus an additional keeping room just off the eat-in kitchen-ideal as a cozy sitting area, home office, playroom, or flex space to fit your lifestyle. The oversized primary suite is a true retreat, featuring a beautiful vaulted ceiling, a large walk-in closet, and a private bath with double vanities, a separate soaking tub, and a walk-in shower. Two additional bedrooms and a full bathroom provide plenty of space for family and guests. Enjoy peace of mind with numerous major updates, including new HVAC (2021), new vinyl siding (2021), and new energy-efficient vinyl windows (2021). If you're looking for the perfect combination of privacy, functionality, and modern updates-without the restrictions of an HOA-this property is one you won't want to miss. Schedule your private showing today!
Property Features
Property Type: Residential - Single Family
Basement: None
Cooling: Ceiling Fan(s), Central Air, Electric
Fireplaces: 1
Garage: 2
Heating: Central, Electric
Home Style: Brick Front, Contemporary, Ranch
Lot Size: 1.00 Acres
Roof Type: Composition
Stories: 1.0
Taxes: $2,712
Year Built: 1995
Feature Descriptions
Additional Rooms: Den, Family Room, Foyer, Keeping Room
Appliances: Dishwasher, Electric Water Heater, Microwave
Days on Site: 1
Dining Room: Separate Room
Exterior: Brick, Vinyl Siding
Fireplace Type: Factory Built, Living Room
Flooring: Carpet, Laminate, Tile
Foundation: Slab
Interior: High Ceilings, Master On Main Level, Vaulted Ceiling(s), Walk-In Closet(s)
Kitchen: Breakfast Area, Breakfast Bar, Breakfast Room, Kitchen Island, Pantry
Parking Notes: Garage, Parking Pad, Kitchen Level, RV Access/Parking, Boat, Garage Door Opener, Side/Rear Entrance
Security Features: Smoke Detector(s)
Sewer: Septic Tank
Topography: Level, Open Lot, Private
Utilities: Cable Available, Electricity Available, High Speed Internet, Phone Available, Underground Utilities, Water Available
Water: Public
Window Features: Double Pane Windows
Local Schools
High School: Winder Barrow
Middle School: Bear Creek
Elementary School: Holsenbeck
Listed By / Shown By
Listed By
Agency Name: Southern Classic Realtors
Agency Phone: 678-635-8877
Shown By
Agent Name: Lauren Holmes
Agent Phone: (770) 365-5800
Agency Title: Crye-Leike Real Estate Services

Source: GAMLS
Estimate Your Payment
Estimated Payment
$ 1,220.31 per month $879.10 Principal & Interest $226.00 Property Tax $115.21 Homeowner's InsuranceChange Payment Information
Privacy Policy / DMCA Notice / ADA Accessibility


This site is hosted, designed and copyright
© 1994 - 2026 by
Delta Media Group, Inc. -- Patent Pending --
841 Highway 82 | MLS# 10800775
This single family home located at 841 Highway 82, Winder, GA 30680 is currently listed for sale with an asking price of $395,000. This property was built in 1995 and has 3 bedrooms and 2 full baths with 2076 sq. ft.Search Winder real estate on lauren.crye-leike.com today.